

10 Perley AvePeabody, MA 01960
Mortgage Calculator
Monthly Payment (Est.)
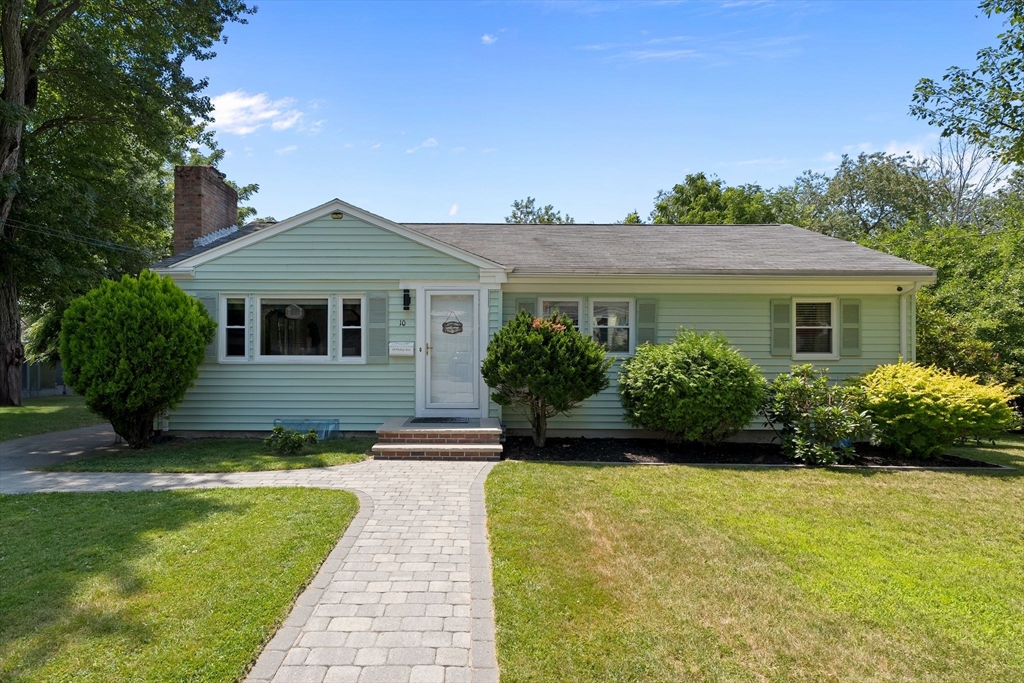
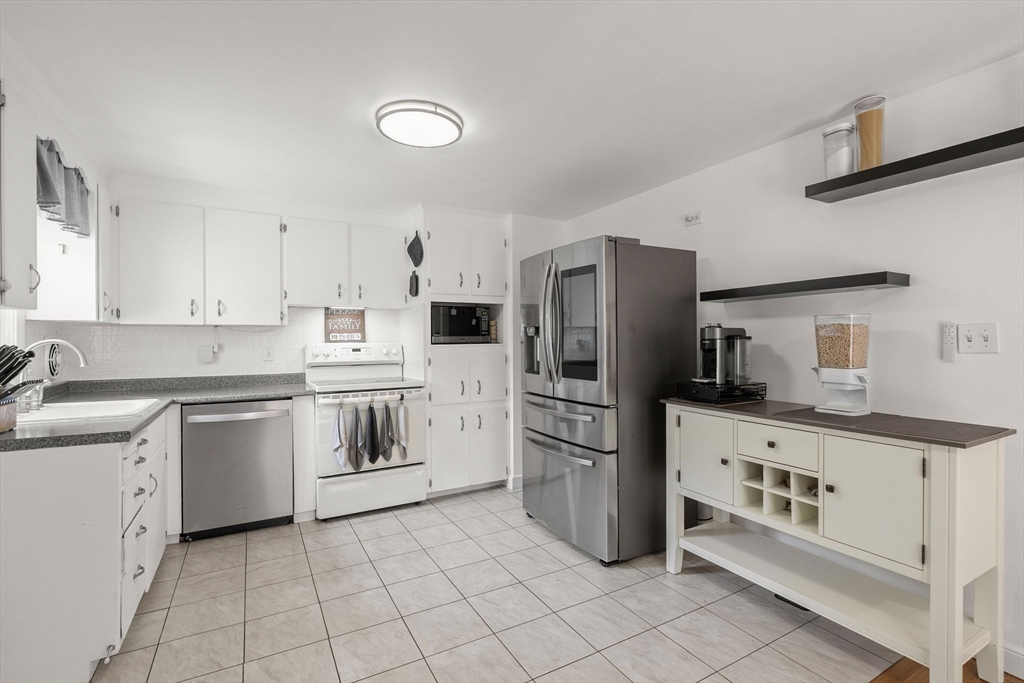
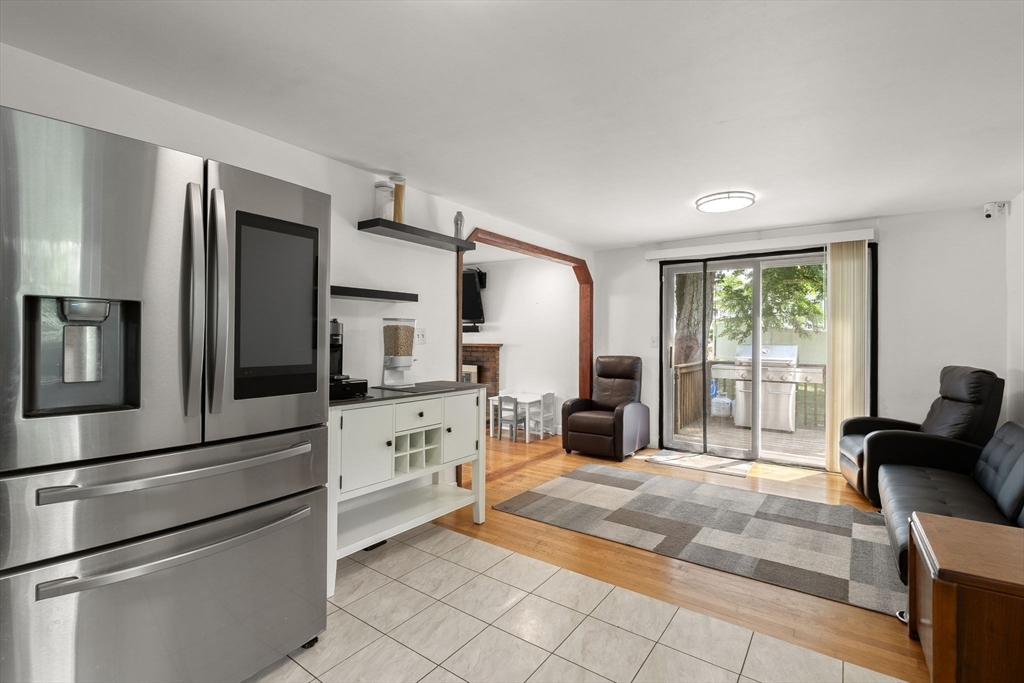
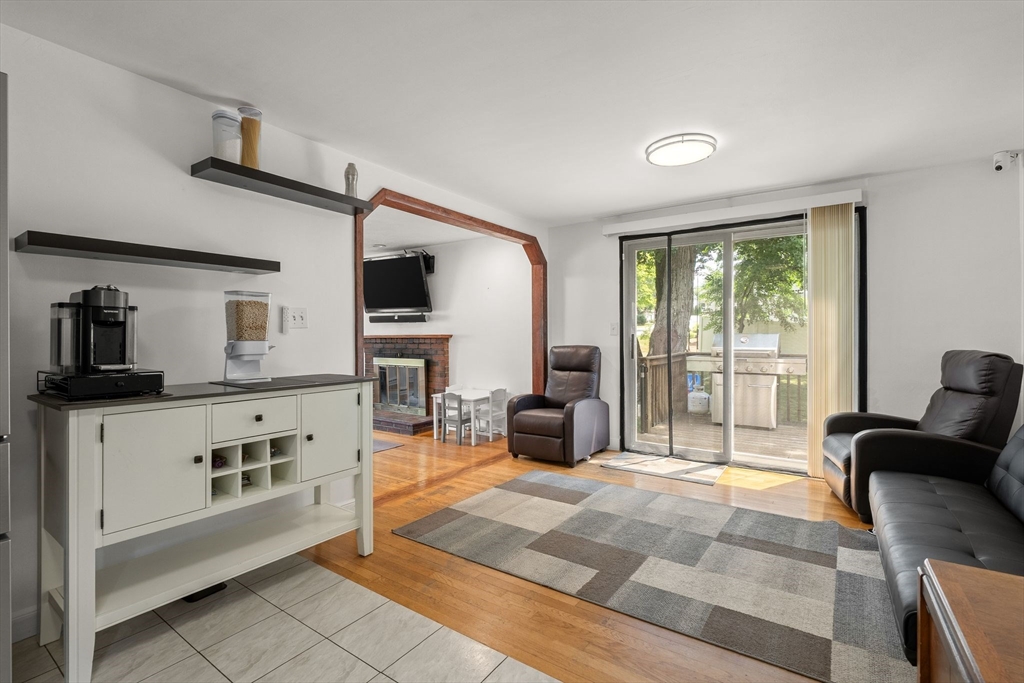
$3,189Nestled on a quiet street in highly desirable West Peabody, this inviting 4-bedroom, 2.5-bath home offers an incredible opportunity for first-time buyers, downsizers, or anyone looking for a well-cared-for home. Step inside to a warm and welcoming layout designed for comfortable everyday living. The finished lower level provides valuable additional living space with endless possibilities for a family room, home office, gym, playroom, or guest suite, offering the flexibility to fit your lifestyle. Enjoy the comfort of central air, relax on the deck overlooking the backyard, and appreciate the outdoor space for entertaining, gardening, or simply unwinding after a long day. Conveniently located near shopping, restaurants, parks, schools, and major highways, this home offers the perfect blend of comfort, flexibility, and an unbeatable West Peabody location.
| 2 weeks ago | Listing updated with changes from the MLS® | |
| 2 weeks ago | Status changed to Pending | |
| a month ago | Listing first seen on site |

The property listing data and information, or the Images, set forth herein were provided to MLS Property Information Network, Inc. from third party sources, including sellers, lessors, landlords, and public records, and were compiled by MLS Property Information Network, Inc. The property listing data and information, and the Images, are for the personal, non-commercial use of consumers having a good faith interest in purchasing, leasing or renting listed properties of the type displayed to them and may not be used for any purpose other than to identify prospective properties which such consumers may have a good faith interest in purchasing, leasing or renting. MLS Property Information Network, Inc. and its subscribers disclaim any and all representations and warranties as to the accuracy of the property listing data and information, or as to the accuracy of any of the Images, set forth herein.
Last checked 2026-08-22 09:15 AM UTC